










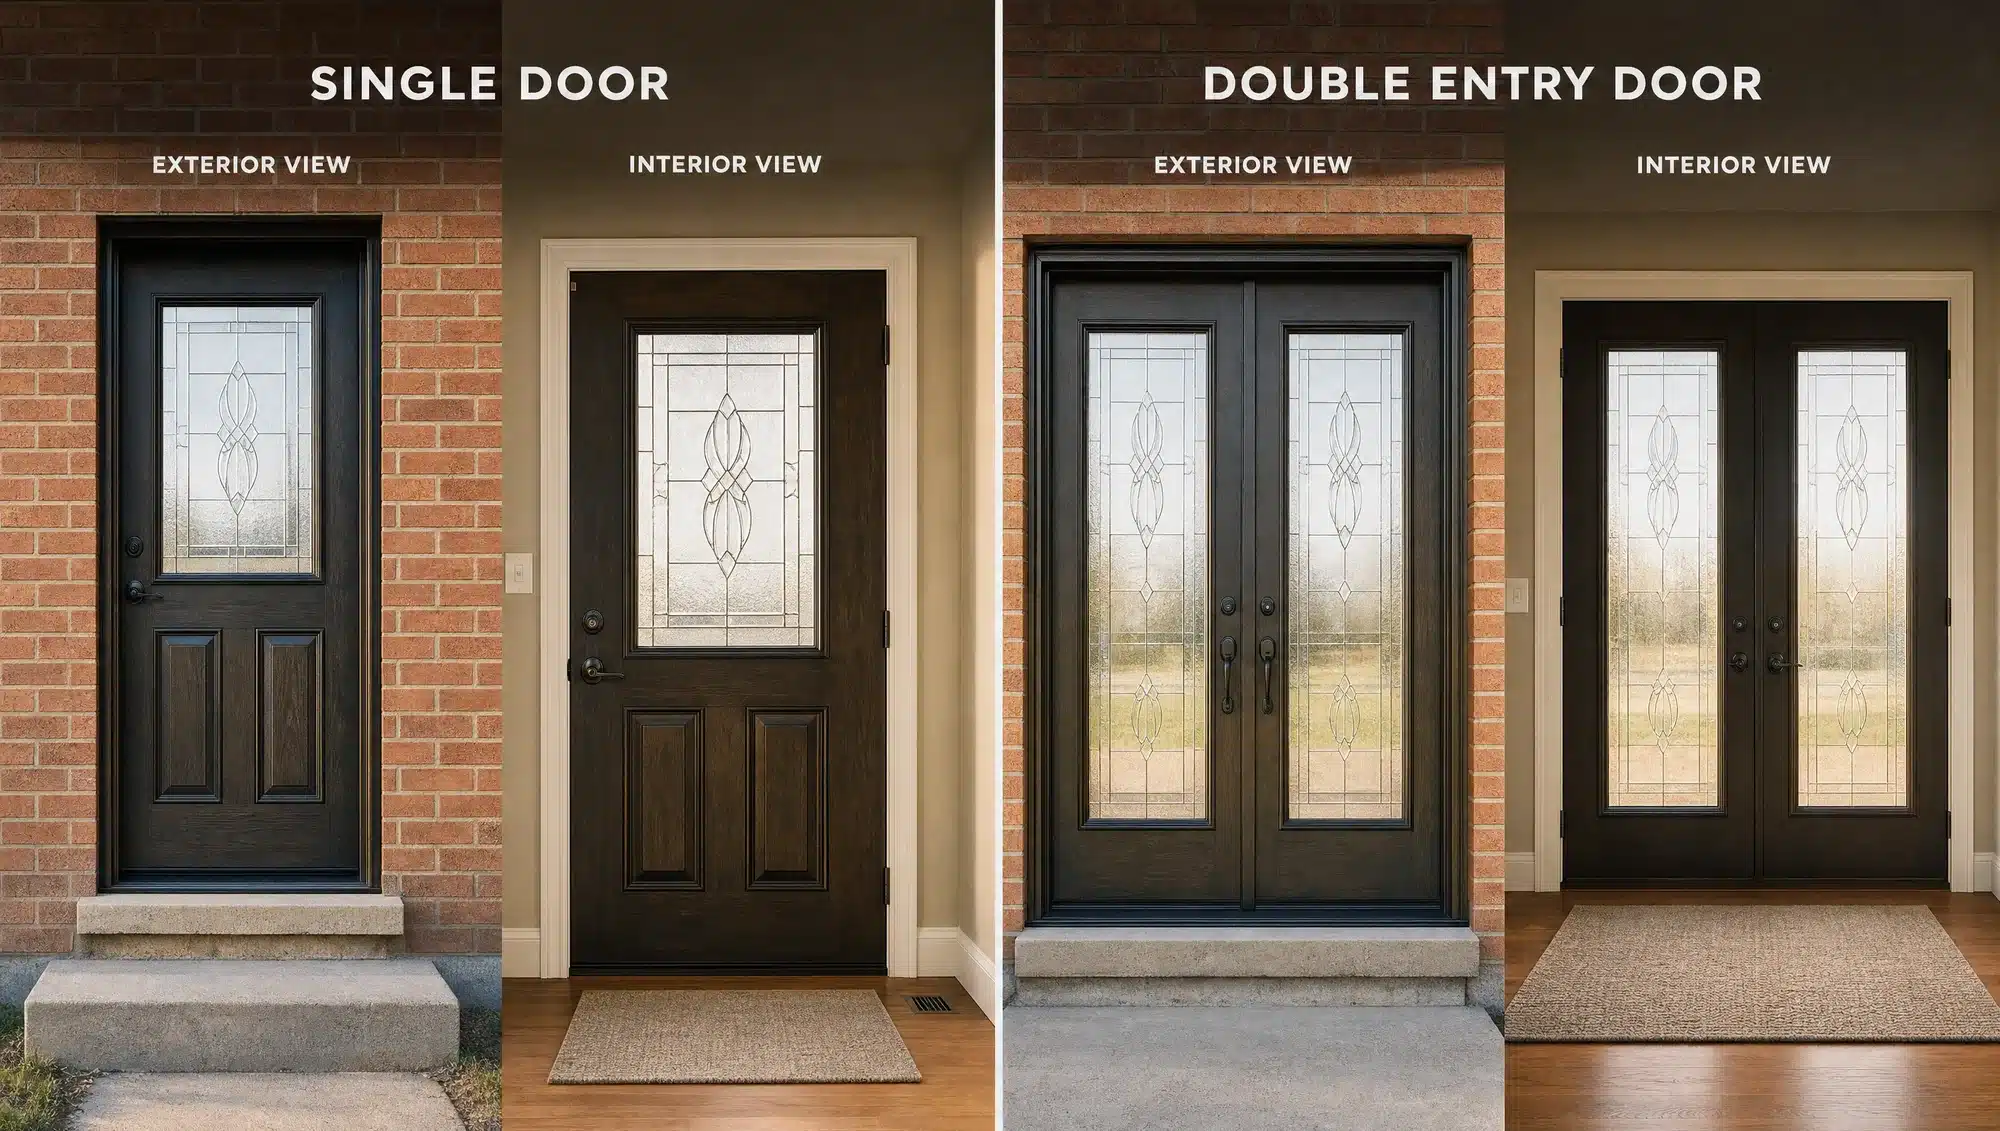
Most homeowners who ask us about double front doors are really asking about something else. They want the entrance to feel grander, wider, more like the front of the house it belongs to. A pair of doors seems like the obvious way to get there — and sometimes it is. But there is a third option that solves the same problem more cleanly on most Windsor-Essex homes, and it is the one people rarely arrive already considering.
Advanced Home Services has been measuring, supplying and installing entry doors across the region since 1989. What follows is the comparison we would walk you through on site, including the one measurement that changes this decision for a lot of people and almost never comes up in online guides.
The Short Answer
Choose a single door with sidelites in most cases. It delivers the wide, symmetrical, light-filled entrance people actually want from a double door, while keeping one solid operating leaf, a fixed jamb on both sides, and a simpler air seal. For the majority of homes in this region, this is the right answer.
Choose a true double door when you genuinely need both leaves to open — a very wide opening, regular movement of large items, a formal centre-hall elevation that demands paired doors, or an entrance where the architecture is scaled for it.
Choose a standard single door when the opening is conventional, budget matters, or the elevation is modest enough that a wider entrance would look out of proportion rather than impressive.
The counterintuitive part: a 5-foot double door usually gives you a narrower everyday walkway than a standard 36-inch single door. That is explained below.
Single, Single with Sidelites, and Double — Compared
| Factor | Single Door | Single + Sidelites | Double Door |
|---|---|---|---|
| Everyday walk-through width | Full leaf width | Full leaf width | Active leaf only — often narrower |
| Maximum opening | One leaf | One leaf | Both leaves — widest available |
| Visual width of entrance | Modest | Wide and symmetrical | Wide and formal |
| Natural light into foyer | Limited to door glazing | Highest — glazing on both sides | Depends on leaf glazing |
| Air-seal complexity | Simplest — seals to fixed jambs | Simple — sidelites are fixed | Most complex — meeting stiles plus astragal |
| Locking points | One leaf to secure | One leaf to secure | Active leaf plus flush bolts on the inactive leaf |
| Relative cost | Lowest | Middle | Highest |
| Structural work if changing | Usually none | Widening the opening; header may change | Widening the opening; header likely changes |
Start With the Numbers, Not the Look
This is the part that reorders most people’s thinking, so it goes first.
A standard single entry door is either 32 inches or 36 inches wide. A “5-foot” double door is not one wide door — it is two leaves of roughly 30 inches each. A 6-foot double is two leaves of roughly 36 inches.
Now consider how you actually use a front door. The inactive leaf of a double door stays bolted shut essentially all the time. It is held closed top and bottom by flush bolts, and you open it deliberately, on the rare occasion you need the full width. Day to day, you walk through the active leaf alone.
Which means a 5-foot double door gives you a roughly 30-inch daily walkway — narrower than the 36-inch single door it may have replaced. Homeowners who chose paired doors to make the entrance feel more generous sometimes end up squeezing past groceries through a smaller gap than before.
There is a code dimension to this as well. Ontario requires the exterior entrance door of a dwelling to be at least 810 mm (2 feet 8 inches) wide and a swing-type door rather than a sliding one. 810 mm is just under 32 inches — so a pair of 30-inch leaves does not, on its own, put a single compliant leaf in the opening. How that requirement is applied to a paired door is a question for your municipal building department, and it varies. We raise it during the measure rather than after the order, and we will confirm it with the local department for your project.
The practical rule: decide what clear width you need to walk through every day, then decide what you want the entrance to look like. Those are two separate problems, and conflating them is how people end up disappointed.
The Sidelite Alternative Most People Overlook
A sidelite is, in the Window & Door Manufacturers Association’s own words, “an operable or non-operable product that is designed to be a companion product installed on one or both sides of an operable door or a fixed door.” In practice, on an entry door, it is a fixed glazed panel flanking the slab. A transom is the same idea above the door.
A single door with two sidelites occupies almost exactly the same wall width as a double door. From the curb, it reads as an equally wide, equally symmetrical, arguably more refined entrance. But structurally it behaves like a single door:
- One operating leaf, full width. You get a 36-inch walkway every day rather than a 30-inch one.
- Fixed jambs on both sides. The door seals against solid, immovable frame on both edges — no meeting stile, no astragal, no second leaf that can shift out of alignment.
- More daylight, not less. Two glazed sidelites typically put more light into a foyer than two mostly-solid door leaves do.
- One lock to think about. No flush bolts to remember, no inactive leaf to secure.
- Lower cost than a comparable double. One slab and two fixed panels generally price below two operating slabs with paired hardware.
If privacy is the concern that has been pushing you toward solid paired doors, sidelites are available with obscured, textured, reeded and decorative glass that admits light without a sightline into the foyer. That is usually the resolution.
This configuration is available in both of the materials we recommend for this climate — see our fibreglass entry doors and steel entry doors, and our steel versus fiberglass comparison if you have not settled that question yet.
What a Double Door Costs You Beyond the Price
None of what follows is an argument that double doors are bad. It is an argument that they carry engineering trade-offs worth understanding before you commit, because they are the trade-offs that generate service calls years later.
The astragal, and why the meeting point is the weak point
On a single door, every edge of the slab seals against fixed frame. On a double door, one edge of each leaf seals against the other leaf — a joint with nothing structural behind it. The component that manages this is the astragal, which the WDMA defines as “a molding or trim attached to the meeting edge of one door of a pair of door(s) which prevents swing-through and covers the gap where the doors meet when closed.”
Read that definition carefully: it covers the gap. The gap is inherent to the configuration. A well-made astragal with good weatherstripping manages it perfectly well when everything is aligned. But it is a moving seal against another moving part, rather than a seal against something fixed, and it is the first place a tired double door starts to leak air. On an exposed elevation catching driving rain off the lake, it is also where water intrusion shows up first.
Two leaves, two chances to move
Windsor-Essex sits on clay-heavy soils, and seasonal movement plus freeze-thaw cycling shifts door openings. A single door with a slightly racked frame tends to stick or misalign its deadbolt — annoying, and usually adjustable. A double door with a racked frame develops a gap along the meeting stiles that is visible, audible in wind, and considerably harder to correct because you are aligning two leaves to each other and to the frame.
Doubling the number of operating leaves roughly doubles the hinges, the weatherstripping runs and the adjustment points.
The inactive leaf and security
The active leaf gets the lockset and deadbolt. The inactive leaf is typically held by flush bolts engaging into the head and the sill. Those bolts are the security of that half of your entrance, and they matter.
Door assemblies are tested for forced entry resistance under the North American Fenestration Standard, AAMA/WDMA/CSA 101/I.S.2/A440. The Fenestration and Glazing Industry Alliance notes NAFS covers structural integrity, resistance to water penetration, air leakage and forced entry, and that the 2005 edition was the first to include requirements for side-hinged exterior doors; the 2022 edition is current. Specify a tested assembly rather than assembling a door and hardware separately and hoping.
On hardware, the grading is set out in the ANSI/BHMA A156 series, maintained by the Builders Hardware Manufacturers Association across 42 standards. Most use three grades, with Grade 1 the highest, and evaluate products across six categories: operational, cycle, strength, security, material evaluation and finish. Residential deadbolts fall under ANSI/BHMA A156.40, and some jurisdictions require an exterior deadbolt with a 1 inch (25.4 mm) projection for improved security. BHMA is explicit that laboratory testing does not correlate absolutely to field performance.
For a double door we recommend a Grade 1 deadbolt on the active leaf, robust flush bolts properly seated into reinforced head and sill points, and multi-point hardware where the unit supports it. Skimping on the inactive leaf’s hardware undoes the rest.
The opening usually has to change
Going from a single door to any wider configuration is not a like-for-like swap. The rough opening has to be widened, which typically means the header above it changes, and that is structural work. It affects cost, timeline and permitting. It is entirely doable — we do it — but it belongs in the budget conversation from the start rather than surfacing as a change order.
Is a Double Door Less Energy Efficient?
Not automatically — but it has to earn its rating the same way, and the standard does not grant exceptions for configuration.
Under Natural Resources Canada’s ENERGY STAR Canada technical specification, a door qualifies either by a maximum U-factor of 1.22 W/m²·K (0.21 Btu/h·ft²·°F) or a minimum Energy Rating of 34. Air leakage is capped separately: both infiltration and exfiltration must be no greater than 1.5 L/s/m². Certification is under CSA A440.2-14 or CSA A440.2-19, or the ANSI/NFRC 100 and 200 series, by a body accredited by the Standards Council of Canada or the NFRC, and the model must be registered with NRCan to be labelled ENERGY STAR certified in Canada. The specification distinguishes sliding from swinging doors but applies the same performance requirements to both.
Crucially, these are tested on the assembly. A certified double door unit has demonstrated it meets that air leakage cap with its astragal and both leaves in place. So a properly specified, properly installed double door is not leaky by definition.
The caveats are practical rather than theoretical. Certification describes a new unit tested in a lab; the astragal seal has more ways to degrade over years of use than a fixed jamb does, and it depends on continued alignment.
Ask for the certified rating on the exact configuration you are quoting, not on the door line generally.
When a Double Door Is Genuinely the Right Call
There are real cases, and we fit them regularly.
- You need the full width more than occasionally. Furniture, equipment, mobility devices, a piano that comes and goes. If both leaves will actually open on a regular basis, the configuration is doing its job.
- The opening is already wide. If the existing rough opening is 5 or 6 feet, paired doors may be the natural fit and avoid structural work rather than requiring it.
- The architecture is scaled for it. A formal centre-hall elevation, a substantial two-storey facade, a genuinely grand entry — some houses read as unfinished with a single door, and this is a judgement about proportion, not preference.
- Accessibility needs a wide clear opening. Where a wheelchair or walker needs generous clearance, being able to open both leaves is a meaningful advantage.
- Symmetry is the whole design idea. On some elevations a centred pair of doors is the compositional anchor, and sidelites read as a compromise.
You can see how different configurations sit on real homes in our project gallery, and explore paired configurations on our double entry doors page.
Proportion and Curb Appeal: Getting the Scale Right
The aesthetic failure mode of a double door is not ugliness. It is being oversized for the house.
A wide, formal paired entrance on a modest bungalow does not read as upscale — it reads as a door that belongs to a different building. The entrance should be proportionate to the facade it sits in, to the height of the wall above it, and to the width of the elevation on either side. On a great many Windsor-Essex homes, particularly post-war bungalows and mid-century sidesplits, a single door with sidelites hits that proportion far better than paired doors do.
A few things that genuinely help, at any width:
- A transom above the door. The WDMA defines a transom as a companion product installed above a fenestration product. It adds apparent height, which often reads as more impressive than adding width.
- Getting the glass proportion right. The ratio of glazing to solid panel does more for perceived quality than overall size.
- Hardware at the correct scale. An undersized handleset on a wide door undercuts the whole entrance.
- Colour, not size. A confident colour on a well-proportioned single door outperforms a timid oversized pair almost every time.
If you are weighing this against other elevation work, our window replacement service often gets specified alongside a new entrance so that finishes and glazing are consistent across the front of the house.
The Verdict by Scenario
How this resolves in the situations we actually meet across Windsor, LaSalle, Tecumseh, Amherstburg, Essex, Lakeshore, Kingsville and Leamington.
A standard bungalow or two-storey with a 36-inch opening — single door, or single with sidelites
If the opening is conventional and you like the proportion, replace like for like. If you want more presence, widen for sidelites. A double door on this elevation is usually the wrong scale and the wrong spend.
You want a grander entrance but the opening is 36 inches — single with sidelites
This is the most common situation we encounter, and sidelites are the answer nearly every time. Same visual width as a double, more daylight, one full-width operating leaf, simpler seal.
The existing opening is already 5 or 6 feet — double door
Work with the opening you have. Paired doors avoid structural change here rather than causing it.
You move large items through the front door regularly — double door
If both leaves earn their keep, take the configuration. This is what it is for.
A formal centre-hall or substantial two-storey facade — double door
Where the architecture is genuinely scaled for paired doors, a single door with sidelites can read as hedging. Trust the elevation.
Accessibility is a current or anticipated need — double door, or a wide single
Prioritise clear opening width. A 36-inch single leaf that always works beats a 30-inch active leaf on a pair where someone has to stoop to release flush bolts.
An exposed elevation taking driving wind and rain — single, ideally with sidelites
Fewer moving seals is a durability advantage, and the astragal is the first thing to leak on an exposed paired door. If a double is required here, specify a tested assembly and quality weatherstripping.
Budget is the binding constraint — single door, spend on hardware and installation
A well-installed single door with a Grade 1 deadbolt outperforms a wider configuration fitted cheaply. Width is the most expensive thing to buy and the least important to how the door performs.
You are selling soon — single with sidelites, if the opening allows
Strong curb appeal without structural expense or a configuration a buyer might see as maintenance. If widening the opening is required, weigh the structural cost carefully against the return.
Frequently Asked Questions
Are double front doors a good idea?
They are a good idea when both leaves will genuinely open — a wide existing opening, regular movement of large items, an accessibility need, or a formal elevation scaled for paired doors. They are usually the wrong choice when the goal is purely a wider-looking entrance, because a single door with sidelites achieves that look with one full-width operating leaf, a simpler air seal and typically a lower cost.
Is a double door wider than a single door?
The overall opening is wider, but the everyday walkway usually is not. A 5-foot double door is two leaves of roughly 30 inches, and the inactive leaf normally stays bolted shut — so your daily clear width is about 30 inches, less than a standard 36-inch single door. You get the extra width only when you deliberately open the second leaf.
Do double doors leak more air than single doors?
Not by definition, but they have a harder job. A single door seals against fixed jambs on every edge; a double door has two leaves meeting at an astragal, which the WDMA describes as covering the gap where the doors meet. A certified unit has been tested to meet the same air leakage limits — no more than 1.5 L/s/m² for both infiltration and exfiltration under ENERGY STAR Canada — but that seal has more ways to degrade over time and depends on the leaves staying aligned.
Is a single door with sidelites cheaper than a double door?
Generally yes. One operating slab plus two fixed panels typically prices below two operating slabs with paired hardware, flush bolts and an astragal. But if either option requires widening the rough opening, that structural work — including a likely header change — can outweigh the difference between the two door configurations.
Are double doors less secure?
They are not inherently less secure, but there is more to specify correctly. The active leaf carries the lockset and deadbolt while the inactive leaf relies on flush bolts into the head and sill, so that hardware matters as much as the main lock. Specify a tested assembly under the North American Fenestration Standard, a Grade 1 deadbolt under the ANSI/BHMA standards, and reinforced strike points.
Can I replace a single front door with a double door?
Yes, but it is not a simple swap. The rough opening must be widened, which usually means changing the header above it — structural work that affects cost, timeline and permitting. We assess the wall, the header and what sits above the opening during the measure so the scope is clear before you order rather than becoming a change order later.
What is an astragal, and why does it matter?
The WDMA defines it as a moulding or trim attached to the meeting edge of one door of a pair, which prevents swing-through and covers the gap where the doors meet when closed. It matters because it is the only thing sealing the point where two moving leaves meet — the one edge on a double door that does not close against fixed frame. It is where a tired paired door first begins to leak air, and on exposed elevations where water intrusion tends to appear.
Let Us Measure Before You Choose
This decision comes down to two numbers and one judgement: the width you need to walk through, the width your wall can accommodate, and whether the elevation is scaled for paired doors. All three are far easier to settle standing at your entrance than reading about it.
We will measure the rough opening, tell you honestly what widening it would involve structurally, and show you a single-with-sidelites configuration alongside a true double so you can compare them at the correct scale rather than in the abstract. Since 1989 we have done that with our own crews — no subcontractors — and every installation carries our Platinum Warranty and is completed by SAWDAC-trained installers.
Explore double entry doors, fibreglass entry doors and steel entry doors, or see the full doors collection. If you have not decided on material yet, start with our steel versus fiberglass entry door guide.
We serve homeowners across Windsor-Essex — see our service locations, including LaSalle and Tecumseh.